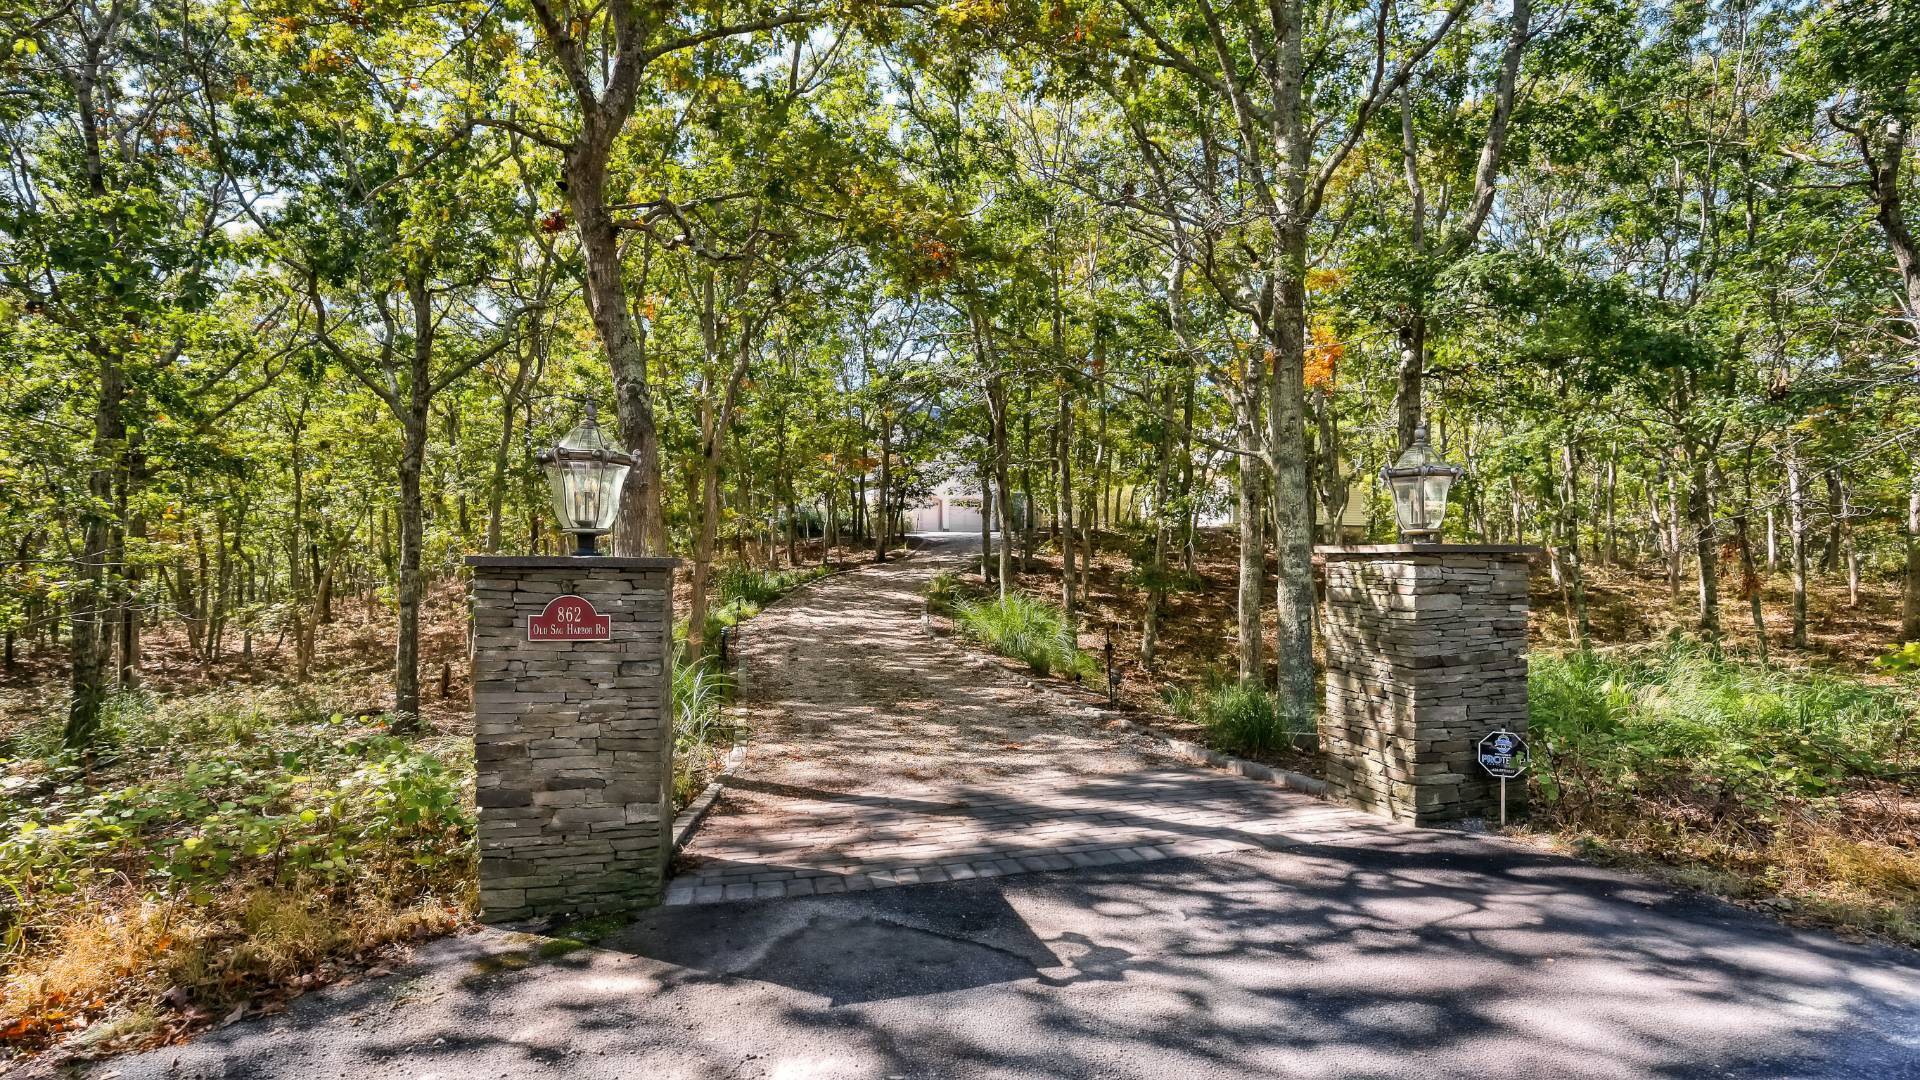
862 OLD SAG HARBOR RD
SEE ALL PHOTOS
862 OLD SAG HARBOR RD
For Lease

862 OLD SAG HARBOR RD

862 OLD SAG HARBOR RD, Water Mill, NY 11976

$110,000/month
For Lease

862 OLD SAG HARBOR RD

862 OLD SAG HARBOR RD, Water Mill, NY 11976

$110,000/mo

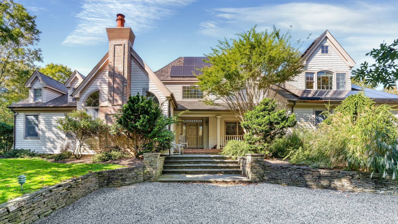
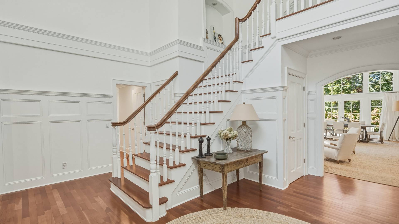
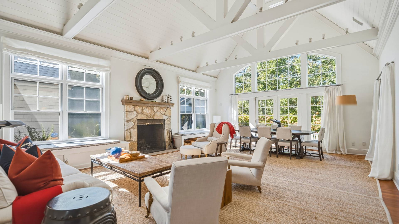
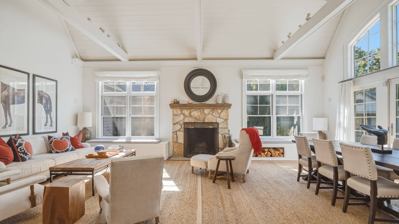
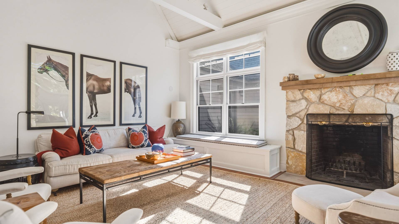
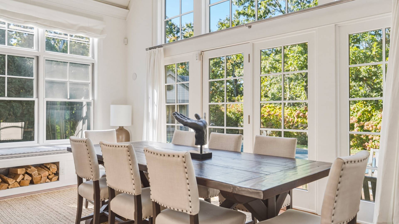
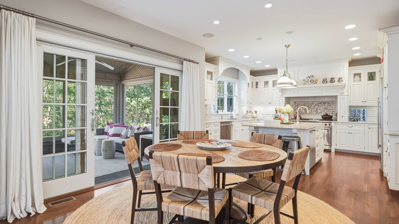
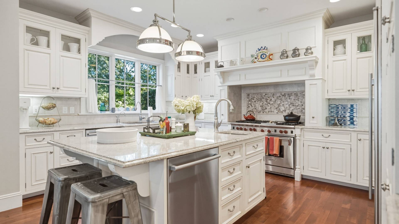
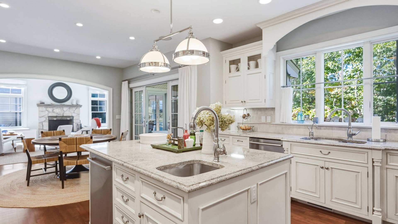
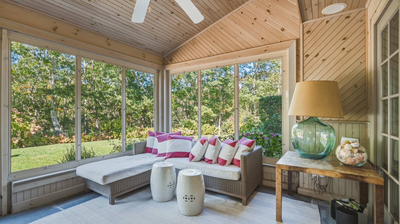
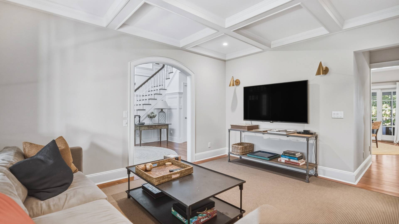
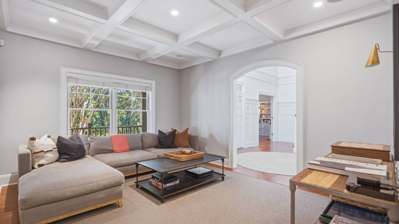
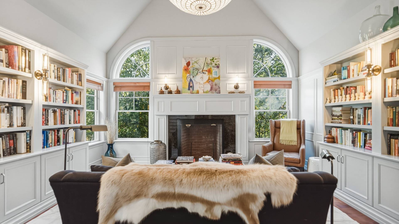
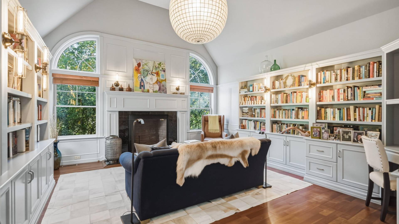
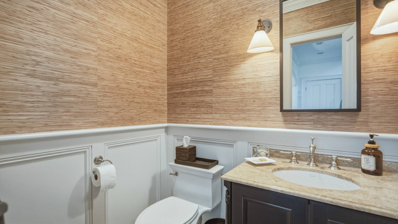
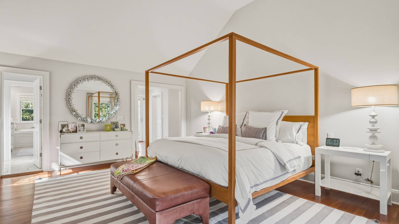
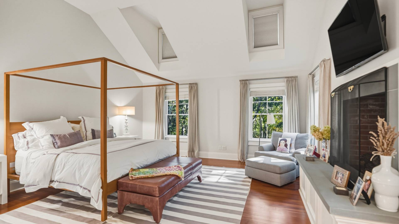
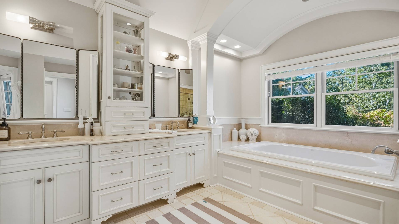
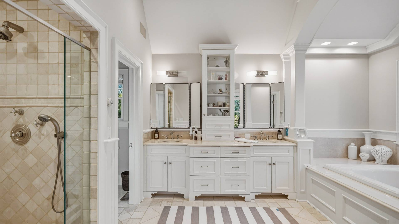
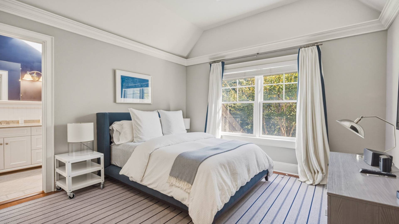
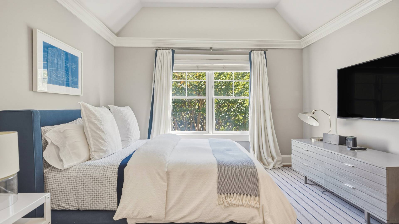
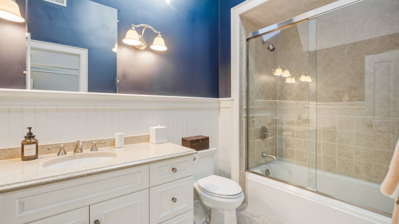
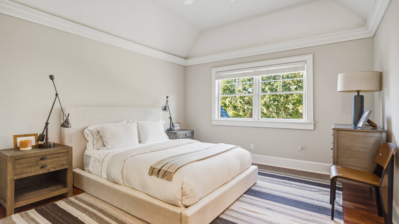
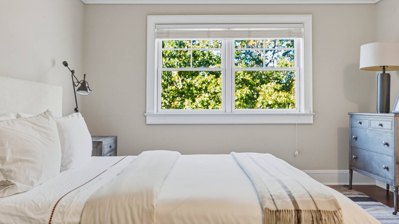
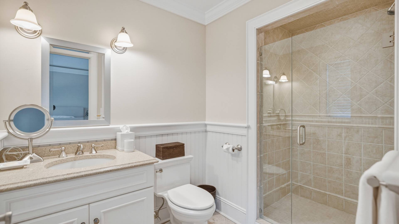
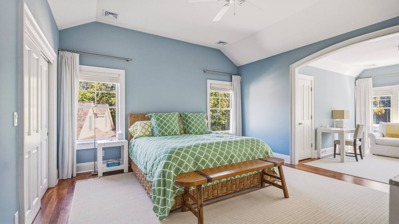
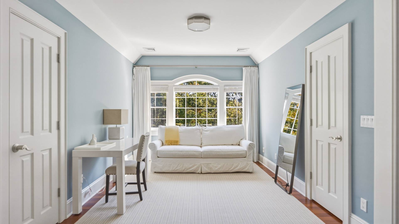
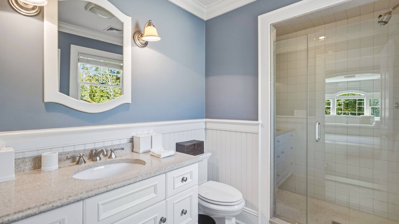
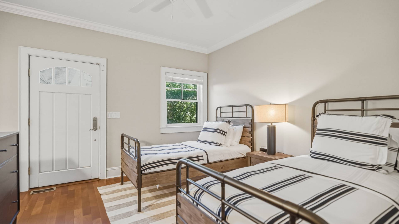
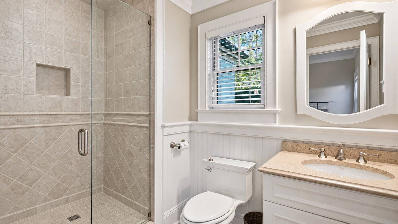
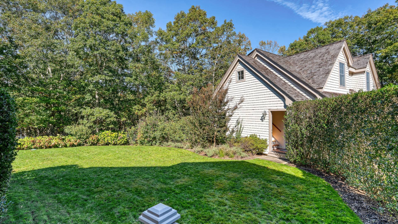
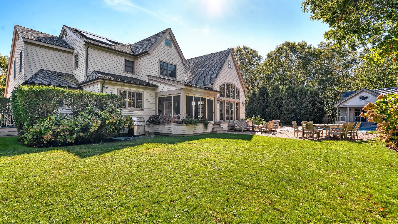
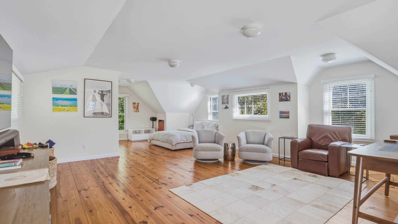
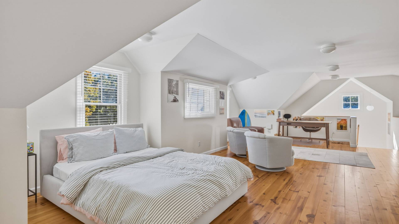
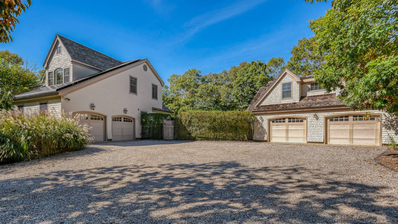
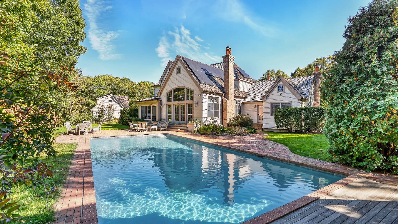
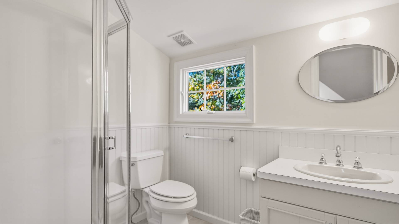
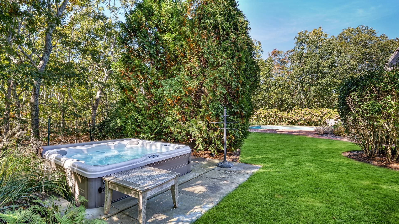
Designed for effortless summer living, this beautifully appointed Hamptons retreat blends relaxed coastal elegance with generous entertaining spaces and seamless indoor-outdoor living. Set along a peaceful residential street and surrounded by mature trees and manicured gardens, the approximately 5,000-square-foot main residence offers five bedrooms and five-and-a-half bathrooms in an inviting setting made for savoring the season. A sun-filled great room, dining area, and chef's kitchen open to an expansive screened porch with radiant heated floors, extending the living space outdoors. Mornings begin with coffee overlooking the gardens, afternoons unfold by the heated gunite pool and spa, and evenings bring everyone together for alfresco dinners on the patio. A separate pool house, teak loungers, two outdoor showers, and lush lawns complete the setting for summer entertaining. Inside, a sophisticated palette of soft coastal tones creates a welcoming atmosphere. The gourmet kitchen features granite countertops, a Wolf range, Sub-Zero refrigeration, and two dishwashers. A comfortable den with an oversized television and a separate library with a fireplace, which doubles as a home office, offer inviting spaces to unwind. Five bedrooms are thoughtfully arranged across two levels. The main-level primary suite features a king bed, gas fireplace, walk-in closet, and direct pool access, complemented by a second en-suite bedroom with twin beds. Upstairs, three additional en-suite bedrooms include a junior primary with a king bed and two queen bedrooms. A separate carriage house offers two additional garage bays and a loft-style bonus space with a full bathroom above. Conveniently located near Bridgehampton and Sag Harbor villages, the property offers easy access to the East End's celebrated restaurants, boutiques, and attractions while providing a peaceful retreat to return to at the end of each summer day.

5
beds

6
baths

7,078 Sq.Ft. LIVING AREA

2.6 Acres lot

Claire Burgdorf

Claire Burgdorf

Ed Henkin

Ed Henkin

Browse All

Features & amenities

Interior

  • total bedrooms5
  • Total bathrooms6
  • full bathrooms5
  • half bathroom1
  • Laundry room Laundry Room
  • Flooring Hardwood
  • Fireplace Fireplace
  • APPLIANCES Dishwasher, Dryer, Refrigerator, Microwave, Oven, Stainless Steel Appliance(s), Washer
  • other interior Features Primary Bedroom, En Suite Bathroom, Library, Entrance Foyer, Den, Living Room, Great Room, Dining Room, Breakfast Area, Eat-in Kitchen, Main Level Bathroom, Main Level Primary, Guest Quarters

Area & Lot

  • Status For Lease
  • Living Area7,078 Sq.Ft.
  • Lot Area2.6 Acres
  • MLS® ID937526
  • TypeResidential
  • YEAR BUILT2005
  • NeighborhoodWater Mill
  • Architecture StylesTraditional
  • School District[]

Exterior

  • STORIES2
  • PoolGunite, Heated, Spa/Hot Tub, Private
  • roofCedar
  • lot featuresWooded
  • AIR CONDITIONINGCentral Air
  • other exterior FeaturesOutdoor Shower

Financial

  • Lease Price$110,000/mo
image

Schedule a showing

We would love to show you our beautiful property. Please select your preferred date and time below. An agent will be in touch shortly to confirm your appointment.
Schedule a Showing

We would love to show you our beautiful property. Please select your preferred date and time below. An agent will be in touch shortly to confirm your appointment.

Thank you for your interest in 862 OLD SAG HARBOR RD, Water Mill, NY 11976. We are reviewing your request and will be in touch shortly!

Water Mill

It has possibly the most geographical/geological/topographical diversity of any Hamptons hamlet as expanses of farmland.

Explore

with us

Our people are everything. When you join The Agency, what's ours is yours, including the opportunity to innovate, thrive and grow your career. We offer a boutique environment that operates on a global scale.

Follow Us on Instagram