28 ROXBURY LA
28 ROXBURY LA
28 ROXBURY LA
28 ROXBURY LA
28 ROXBURY LA
28 ROXBURY LA
28 ROXBURY LA
28 ROXBURY LA
28 ROXBURY LA
28 ROXBURY LA
28 ROXBURY LA
28 ROXBURY LA
28 ROXBURY LA
28 ROXBURY LA
28 ROXBURY LA
28 ROXBURY LA
28 ROXBURY LA
28 ROXBURY LA
28 ROXBURY LA
28 ROXBURY LA
28 ROXBURY LA
28 ROXBURY LA
28 ROXBURY LA
28 ROXBURY LA
28 ROXBURY LA
28 ROXBURY LA
28 ROXBURY LA
28 ROXBURY LA
28 ROXBURY LA
SEE ALL PHOTOS
28 ROXBURY LA
28 ROXBURY LA
28 ROXBURY LA
28 ROXBURY LA
28 ROXBURY LA
28 ROXBURY LA
28 ROXBURY LA
28 ROXBURY LA
28 ROXBURY LA
28 ROXBURY LA
28 ROXBURY LA
28 ROXBURY LA
28 ROXBURY LA
28 ROXBURY LA
28 ROXBURY LA
28 ROXBURY LA
28 ROXBURY LA
28 ROXBURY LA
28 ROXBURY LA
28 ROXBURY LA
28 ROXBURY LA
28 ROXBURY LA
28 ROXBURY LA
28 ROXBURY LA
28 ROXBURY LA
28 ROXBURY LA
28 ROXBURY LA
28 ROXBURY LA
28 ROXBURY LA
For Sale

28 ROXBURY LA

28 ROXBURY LA, East Hampton, NY 11937

$14,500,000
For Sale

28 ROXBURY LA

28 ROXBURY LA, East Hampton, NY 11937

$14,500,000

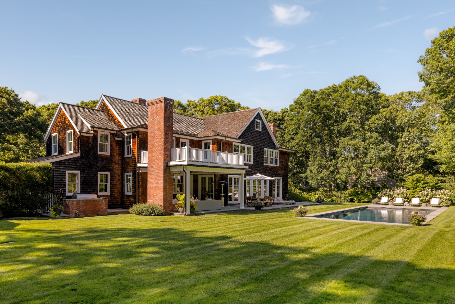
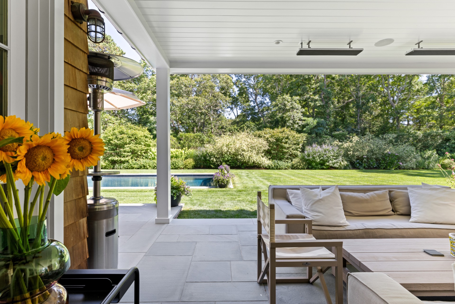
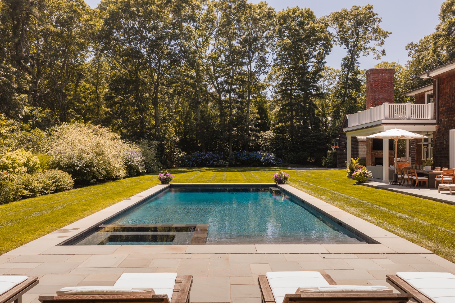
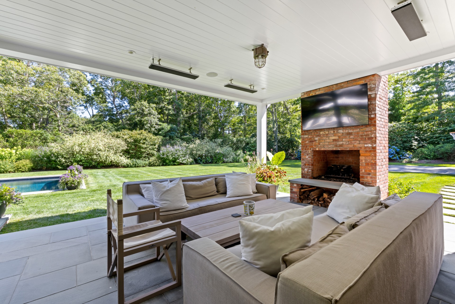
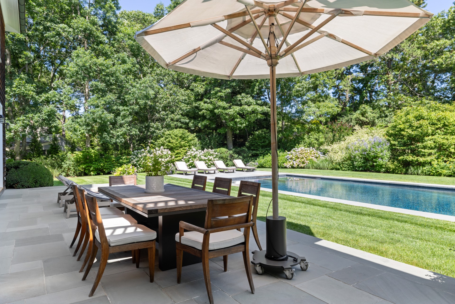
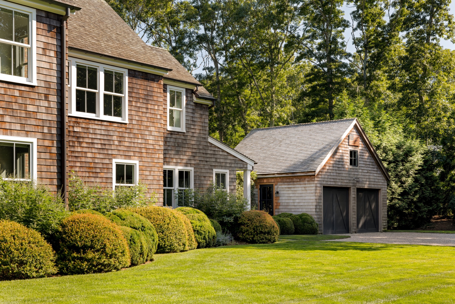
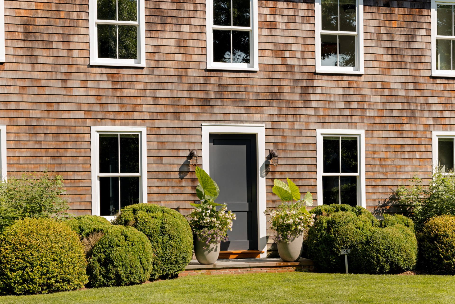
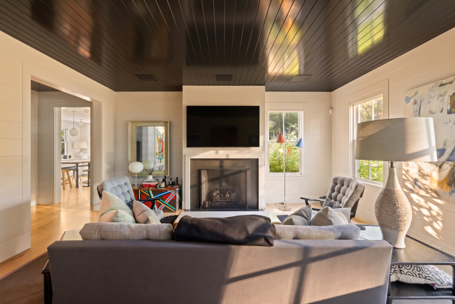
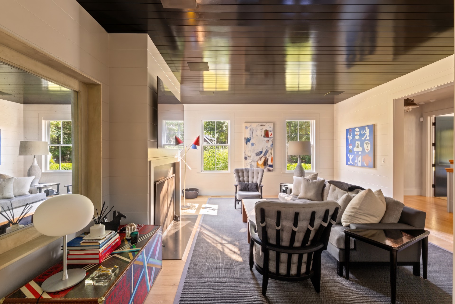
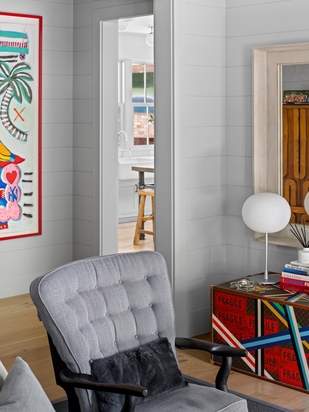
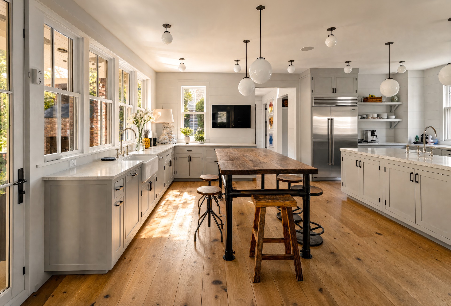
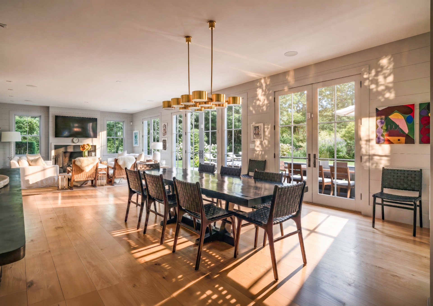
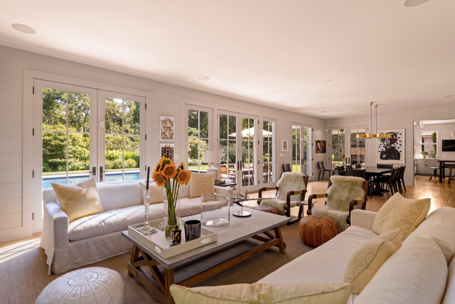
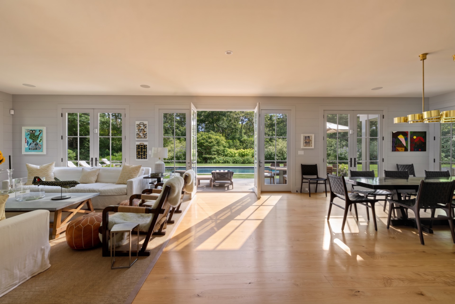
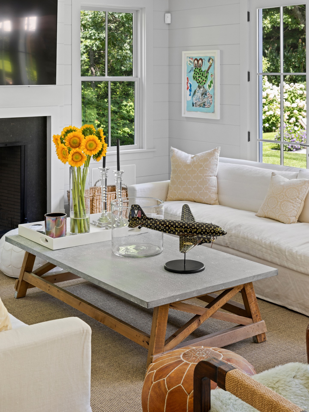
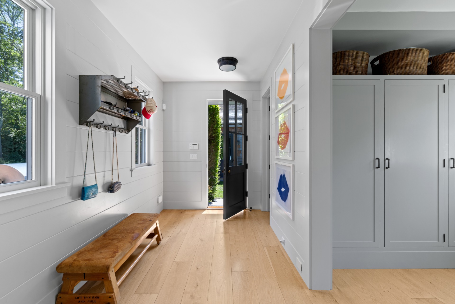
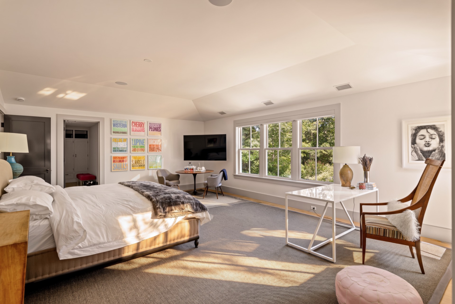
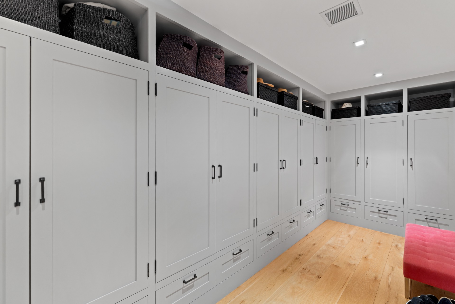
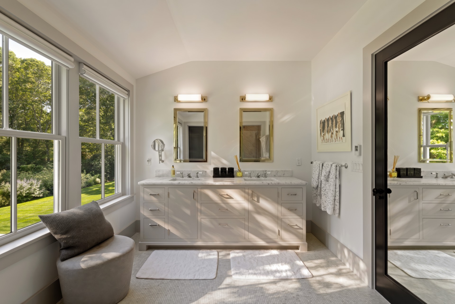
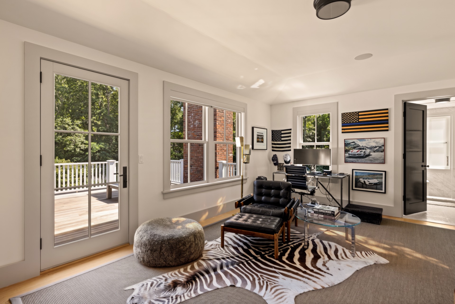
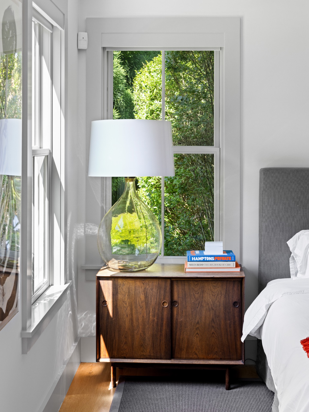
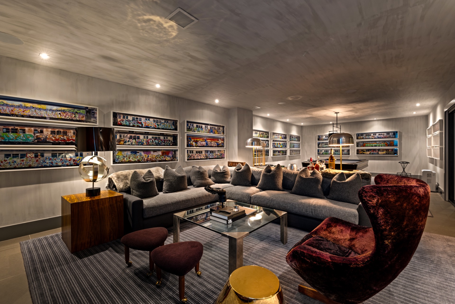
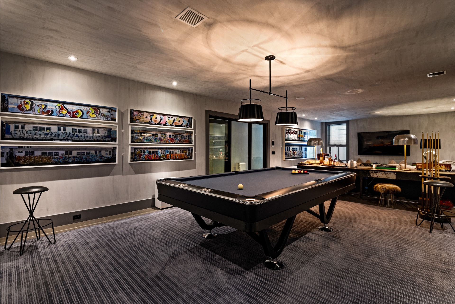
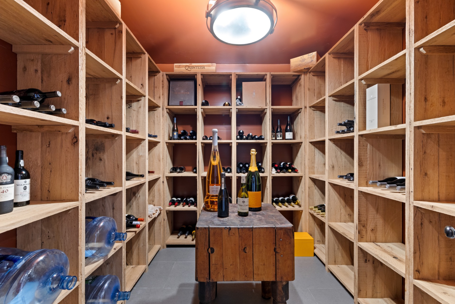
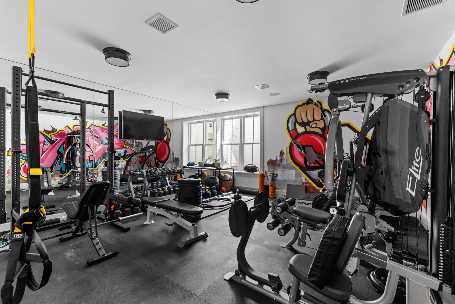
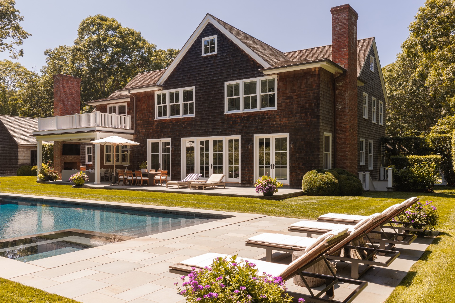
Masterfully conceived and executed by Daniel B. Scotti Design & Development, this custom estate is privately set on nearly an acre along a quiet lane in Wainscott, just 1.25 miles from Beach Lane. Encompassing approximately 8,000 square feet across three beautifully finished levels, the six-bedroom residence combines classic Hamptons architecture with exceptional craftsmanship and a highly considered, turnkey interior. Bespoke details define the home, including 9-inch-wide natural white oak floors, custom tongue-and-groove millwork, Kolbe windows, and three fireplaces. The main level flows from a gracious entry foyer to generously proportioned living and dining rooms, a comfortable family room, a private den or office, and a beautifully appointed junior primary suite. At the center of the home, the open chef's kitchen is appointed with custom Ciuffo cabinetry and hardware, a 48-inch Wolf range, a 48-inch Sub-Zero refrigerator, refrigerated drawers, beverage and wine storage, and two Miele dishwashers. Upstairs, the primary suite is a true private sanctuary, complete with dual walk-in closets, separate baths, radiant-heated floors, and English fittings by Barber Wilsons and Lefroy Brooks. The second floor also offers three additional en-suite bedrooms. Designed for entertaining, the expansive finished lower level functions as a private club, offering a fully equipped gym, theater, climate-controlled wine cellar, media and billiards lounge, and an additional en-suite guest bedroom. Outside, the fully private, south-facing grounds are framed by mature landscaping and anchored by a 20-by-48-foot heated gunite pool and spa. Expansive bluestone patios, a covered loggia with an outdoor brick fireplace, a built-in 54-inch Wolf barbecue, and a half basketball court create an exceptional setting for summer living and entertaining. A detached two-car garage completes the exterior. Additional amenities include copper gutters, laundry facilities on two levels, central vacuum, five-zone HVAC, an upgraded whole-house and outdoor Sonos system, and a discreetly positioned full-house generator. Freshly painted inside and out in 2026, this is an unusually complete Wainscott offering that delivers scale, privacy, craftsmanship, and proximity to the ocean without compromise.

6
beds

10
baths

5,337 Sq.Ft. LIVING AREA

0.8 Acres lot

Dana Trotter

Dana Trotter

Shane Donahue

Shane Donahue

Browse All

Features & amenities

Interior

  • total bedrooms6
  • Total bathrooms10
  • full bathrooms7
  • half bathrooms3
  • Laundry room Laundry Room
  • Flooring Hardwood
  • Fireplace Fireplace, Wood Burning Stove, Propane Stove
  • APPLIANCES Dishwasher, Disposal, Dryer, Refrigerator, Microwave, Oven, Washer
  • other interior Features Primary Bedroom, En Suite Bathroom, Walk-In Closet(s), Media Room, Exercise Room, Entrance Foyer, Den, Family Room, Living Room, Great Room, Dining Room, Eat-in Kitchen, Main Level Bathroom, Main Level Primary, Guest Quarters

Area & Lot

  • Status For Sale
  • Living Area5,337 Sq.Ft.
  • Lot Area0.8 Acres
  • MLS® ID934615
  • TypeResidential
  • YEAR BUILT2013
  • NeighborhoodWainscott
  • School District[]

Exterior

  • STORIES2
  • Garage Space2.0
  • water SourceMunicipal
  • PoolGunite, Heated, In Ground, Spa/Hot Tub, Private
  • roofCedar
  • lot featuresWooded, Fenced, Sprinklers In Ground
  • parkingDetached
  • HEAT TYPEForced Air, Propane
  • AIR CONDITIONINGCentral Air
  • sewerPrivate Septic
  • security FeaturesSecurity System, Sprinkler System

Financial

  • Sales Price$14,500,000
  • Real Estate Tax $18,758/yr
image

Schedule a showing

We would love to show you our beautiful property. Please select your preferred date and time below. An agent will be in touch shortly to confirm your appointment.

Schedule a Showing

We would love to show you our beautiful property. Please select your preferred date and time below. An agent will be in touch shortly to confirm your appointment.

Thank you for your interest in 28 ROXBURY LA, East Hampton, NY 11937. We are reviewing your request and will be in touch shortly!

Wainscott

An exclusive Hamptons enclave known for its luxurious homes, rural charm, and proximity to pristine beaches.

Explore

with us

Our people are everything. When you join The Agency, what's ours is yours, including the opportunity to innovate, thrive and grow your career. We offer a boutique environment that operates on a global scale.

Follow Us on Instagram