153 MIDDLE HWY
153 MIDDLE HWY
153 MIDDLE HWY
153 MIDDLE HWY
153 MIDDLE HWY
153 MIDDLE HWY
153 MIDDLE HWY
153 MIDDLE HWY
153 MIDDLE HWY
153 MIDDLE HWY
153 MIDDLE HWY
153 MIDDLE HWY
153 MIDDLE HWY
153 MIDDLE HWY
153 MIDDLE HWY
153 MIDDLE HWY
153 MIDDLE HWY
153 MIDDLE HWY
153 MIDDLE HWY
153 MIDDLE HWY
153 MIDDLE HWY
153 MIDDLE HWY
153 MIDDLE HWY
153 MIDDLE HWY
153 MIDDLE HWY
153 MIDDLE HWY
153 MIDDLE HWY
153 MIDDLE HWY
153 MIDDLE HWY
153 MIDDLE HWY
153 MIDDLE HWY
153 MIDDLE HWY
SEE ALL PHOTOS
153 MIDDLE HWY
153 MIDDLE HWY
153 MIDDLE HWY
153 MIDDLE HWY
153 MIDDLE HWY
153 MIDDLE HWY
153 MIDDLE HWY
153 MIDDLE HWY
153 MIDDLE HWY
153 MIDDLE HWY
153 MIDDLE HWY
153 MIDDLE HWY
153 MIDDLE HWY
153 MIDDLE HWY
153 MIDDLE HWY
153 MIDDLE HWY
153 MIDDLE HWY
153 MIDDLE HWY
153 MIDDLE HWY
153 MIDDLE HWY
153 MIDDLE HWY
153 MIDDLE HWY
153 MIDDLE HWY
153 MIDDLE HWY
153 MIDDLE HWY
153 MIDDLE HWY
153 MIDDLE HWY
153 MIDDLE HWY
153 MIDDLE HWY
153 MIDDLE HWY
153 MIDDLE HWY
153 MIDDLE HWY
For Lease

153 MIDDLE HWY

153 MIDDLE HWY, East Hampton, NY 11937

$125,000/month
For Lease

153 MIDDLE HWY

153 MIDDLE HWY, East Hampton, NY 11937

$125,000/mo

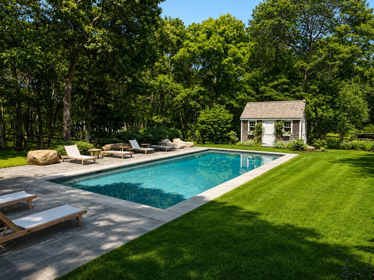
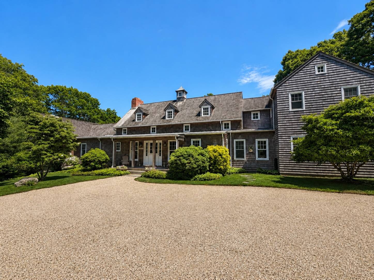
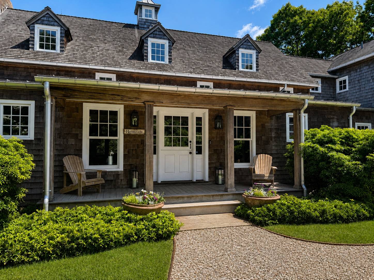
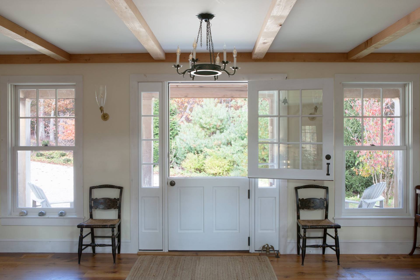
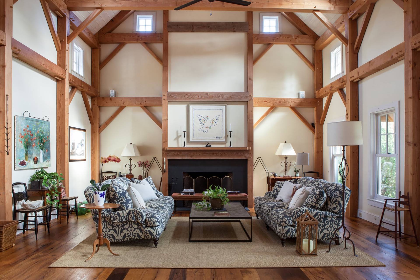
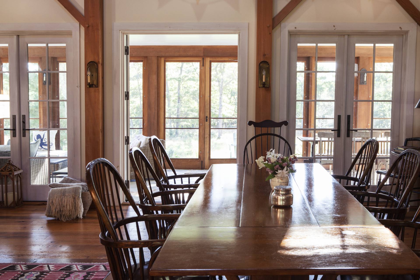
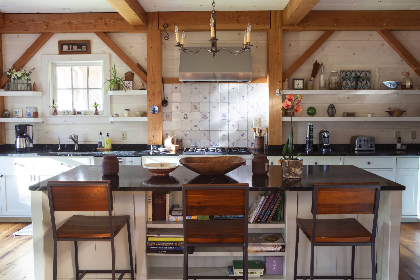
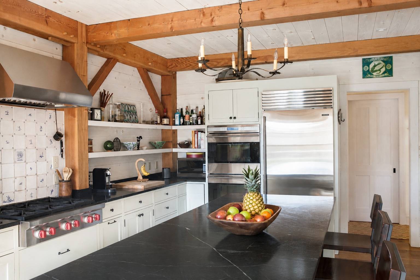
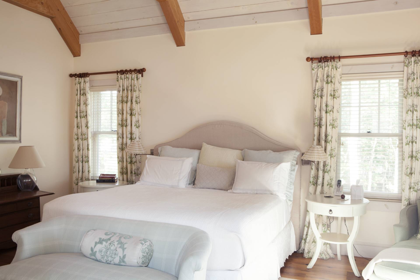
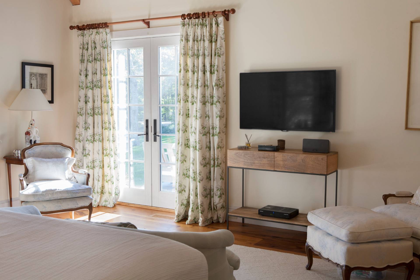
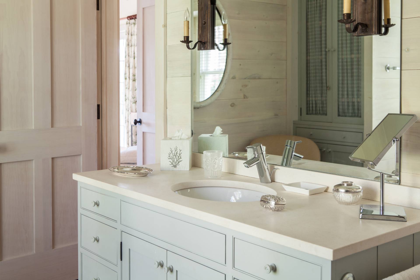
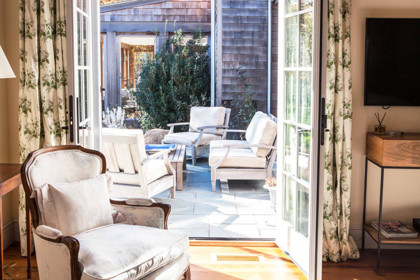
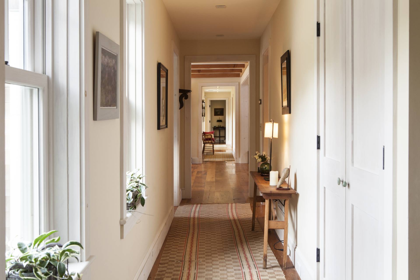
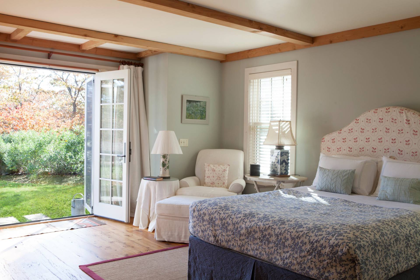
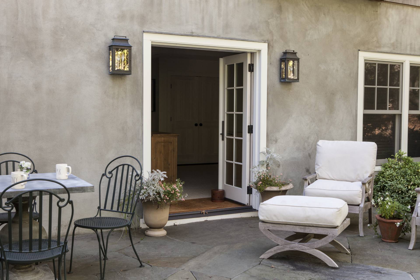
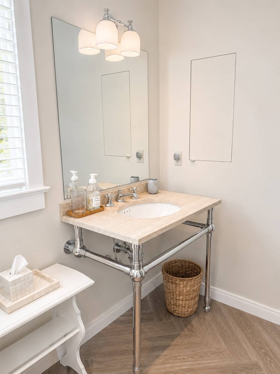
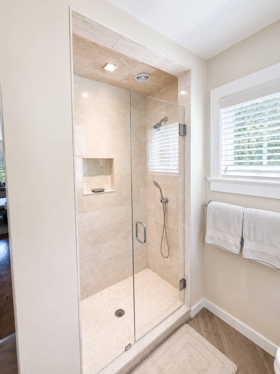
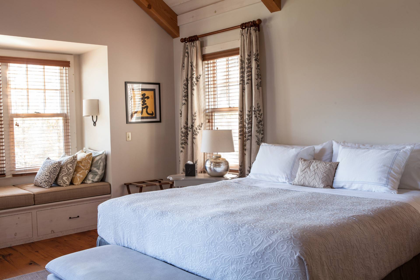
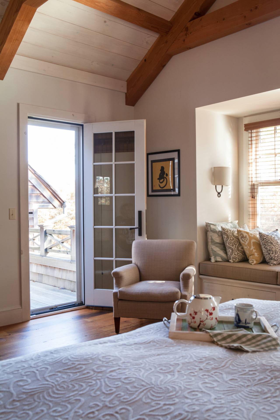
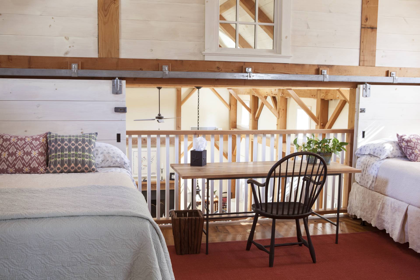
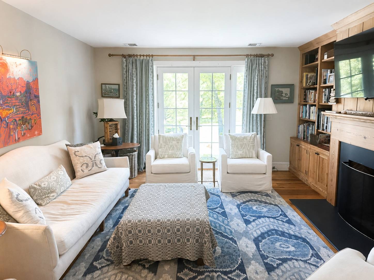
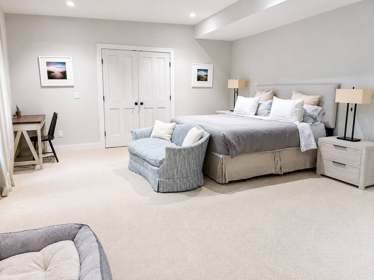
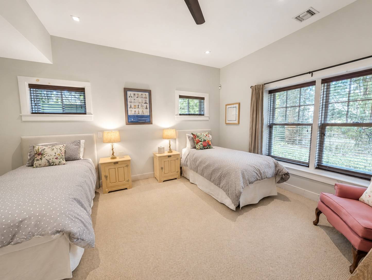
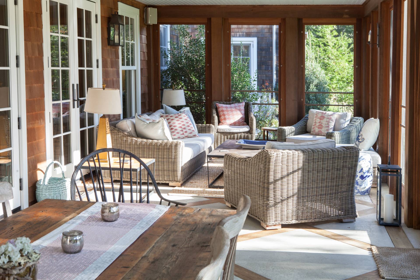
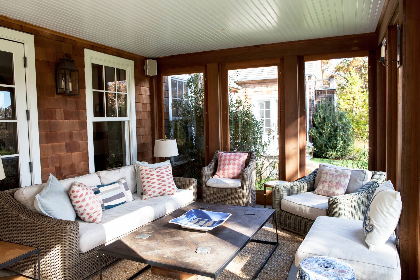
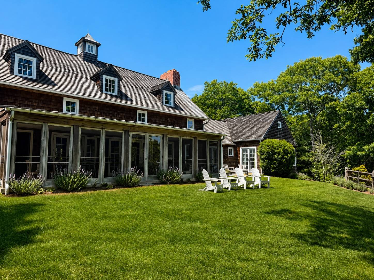
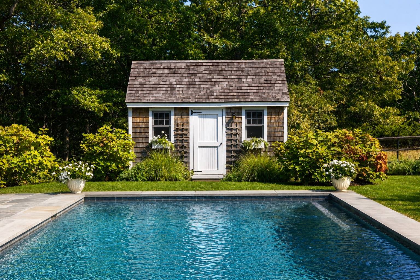
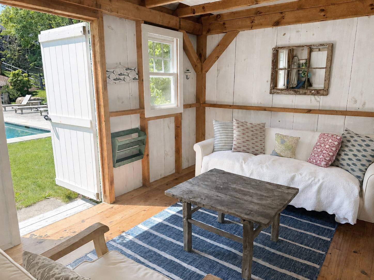
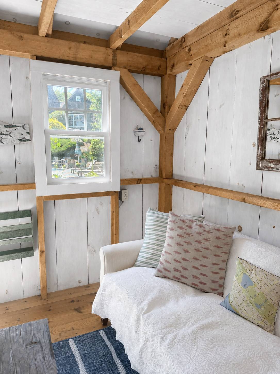
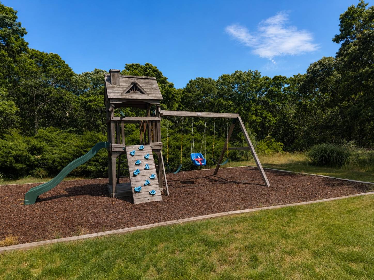
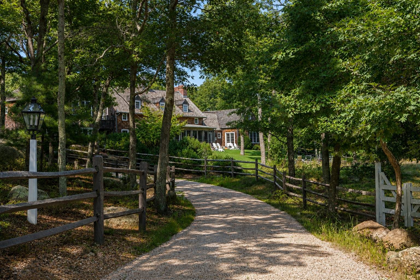
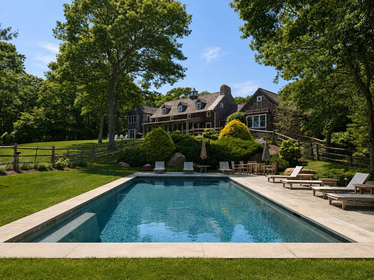
Just seven minutes from the heart of East Hampton Village, a long, winding gravel driveway leads to a private country estate tucked away on seven acres of lush, natural landscape. Secluded from the bustle of summer yet remarkably close to town, this five-bedroom, six-and-a-half-bath residence offers the rare luxury of complete privacy, with space to slow down and savor the season. Spanning approximately 5,000 square feet, the home is designed for the kind of summer spent as much at home as on the beach. Mornings begin with coffee on the private patio off the vaulted primary suite, afternoons unfold over leisurely poolside lunches, and evenings bring everyone together for long dinners prepared in the chef's kitchen. Featuring a generous island, Wolf range and double ovens, Sub-Zero appliances, and a butler's pantry with additional refrigeration and dishwasher, the kitchen is designed for effortless entertaining. A soaring double-height, barn-style great room invites gathering, while a wood-paneled library offers a quiet escape. Overlooking the grounds, the expansive screened porch features separate spaces for lounging and dining, perfect for afternoon reading, alfresco meals, and conversations long after sunset. Outdoors, a pathway leads to a heated Gunite pool, bluestone patio, and charming pool house, setting the scene for sun-soaked afternoons. A playground and built-in fire pit offer additional places to gather, while the surrounding greenery and open landscape create a sense of complete seclusion. Whether hosting friends or enjoying a quiet afternoon, the property feels like a private world of its own. Thoughtfully arranged for comfort and flexibility, the home features a vaulted primary suite with dual bathrooms and walk-in closets, plus a separate guest wing with three spacious en suite bedrooms, sitting areas, and picturesque views. The finished lower level includes a bedroom and bath, home office, bonus room, private entrance, and patio with hot tub, offering an inviting retreat for extended family, guests, or staff. Additional comforts include heated bathroom floors, two laundry rooms, and high-speed internet with strong Wi-Fi throughout. For those who believe the best part of summer is having nowhere else they need to be, this exceptional East Hampton estate offers an idyllic setting to gather, unwind, and make the season entirely your own.

5
beds

7
baths

4,100 Sq.Ft. LIVING AREA

6.7 Acres lot

Claire Burgdorf

Claire Burgdorf

Browse All

Features & amenities

Interior

  • total bedrooms5
  • Total bathrooms7
  • full bathrooms6
  • half bathroom1
  • Laundry room Laundry Room
  • Flooring Hardwood
  • APPLIANCES Dishwasher, Dryer, Refrigerator, Microwave, Oven, Stainless Steel Appliance(s), Washer
  • other interior Features Primary Bedroom, En Suite Bathroom, Library, Loft, Entrance Foyer, Living Room, Great Room, Dining Room, Breakfast Area, Eat-in Kitchen, Main Level Bathroom, Main Level Primary, Bonus Room, Guest Quarters

Area & Lot

  • Status For Lease
  • Living Area4,100 Sq.Ft.
  • Lot Area6.7 Acres
  • MLS® ID933330
  • TypeResidential
  • YEAR BUILT2012
  • Architecture StylesShingle Style
  • School District[]

Exterior

  • STORIES2
  • Garage Space2.0
  • water SourcePrivate Well
  • PoolGunite, Heated, In Ground, Spa/Hot Tub, Private
  • roofCedar
  • lot featuresWooded
  • parkingDetached
  • AIR CONDITIONINGCentral Air
  • sewerPrivate Septic

Financial

  • Lease Price$125,000/mo
image

Schedule a showing

We would love to show you our beautiful property. Please select your preferred date and time below. An agent will be in touch shortly to confirm your appointment.

Schedule a Showing

We would love to show you our beautiful property. Please select your preferred date and time below. An agent will be in touch shortly to confirm your appointment.

Thank you for your interest in 153 MIDDLE HWY, East Hampton, NY 11937. We are reviewing your request and will be in touch shortly!

with us

Our people are everything. When you join The Agency, what's ours is yours, including the opportunity to innovate, thrive and grow your career. We offer a boutique environment that operates on a global scale.

Follow Us on Instagram