10 Springs Fireplace Rd
SEE ALL PHOTOS
10 Springs Fireplace Rd
For Sale

10 Springs Fireplace Rd

10 Springs Fireplace Rd, East Hampton, NY 11937

$7,500,000
For Sale

10 Springs Fireplace Rd

10 Springs Fireplace Rd, East Hampton, NY 11937

$7,500,000

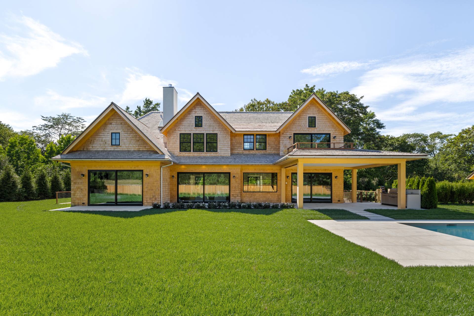
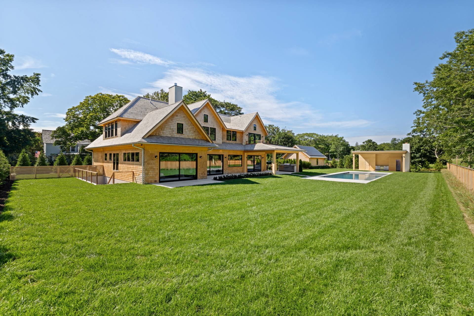
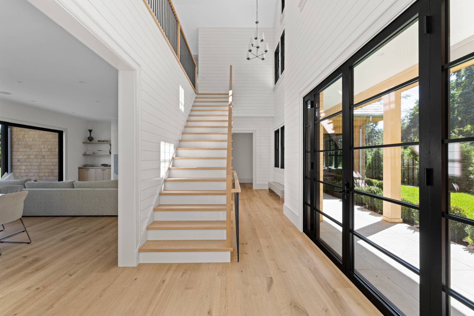
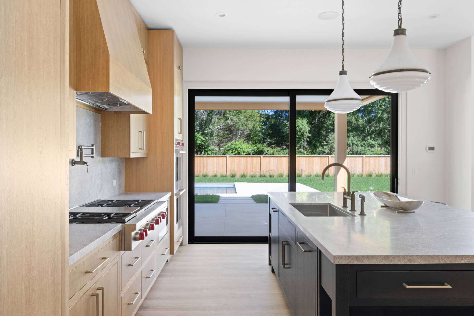
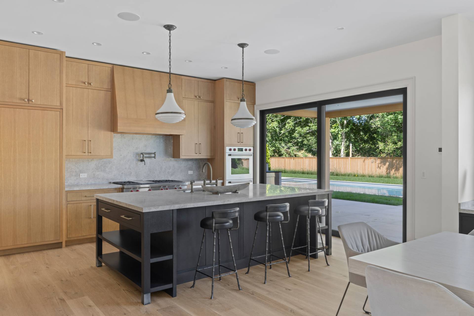
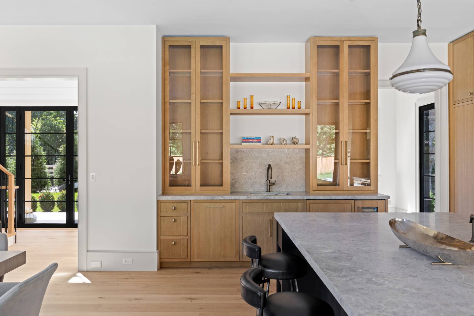
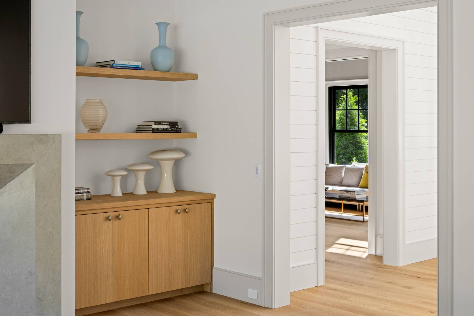
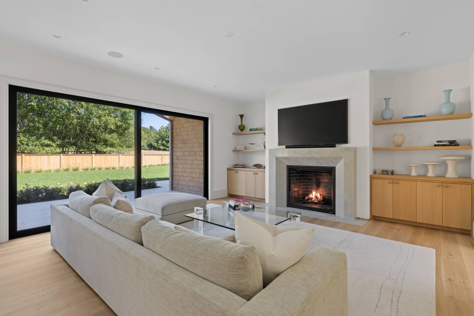
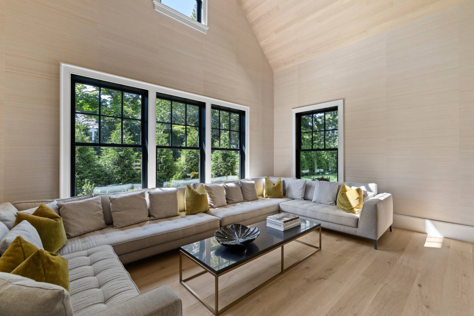
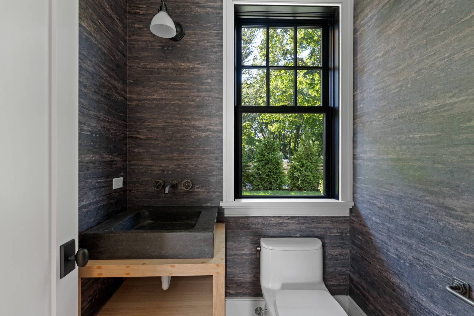
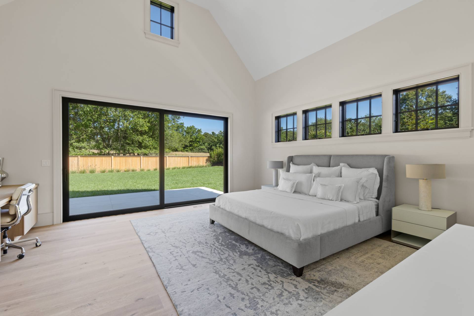
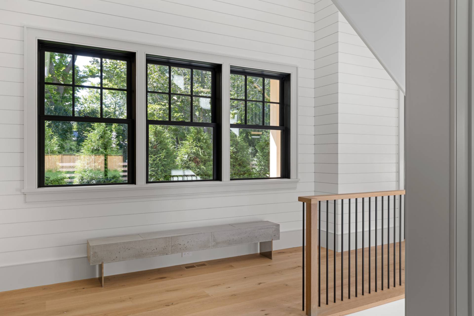
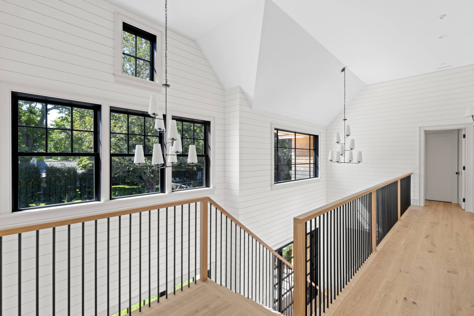
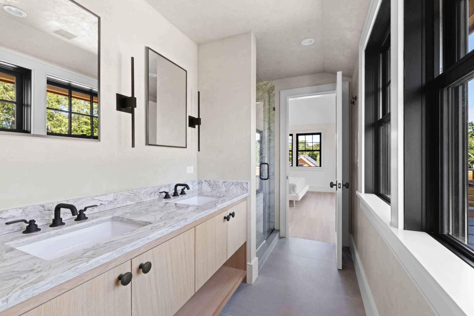
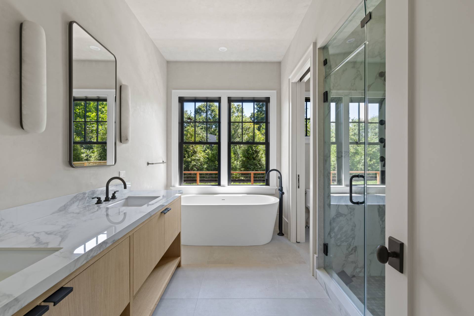
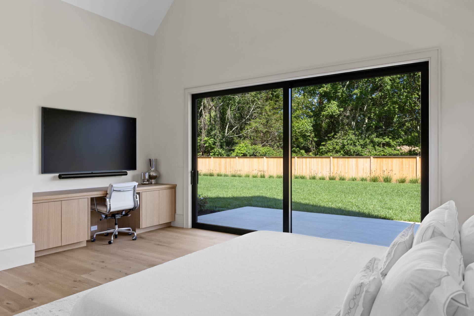
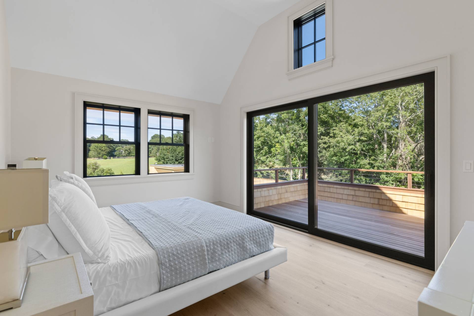
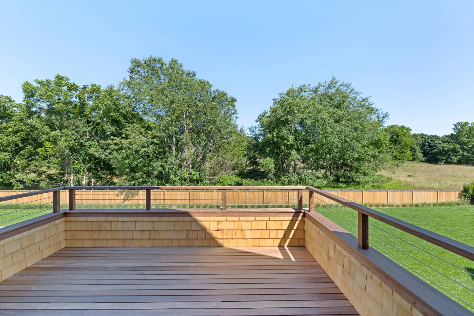
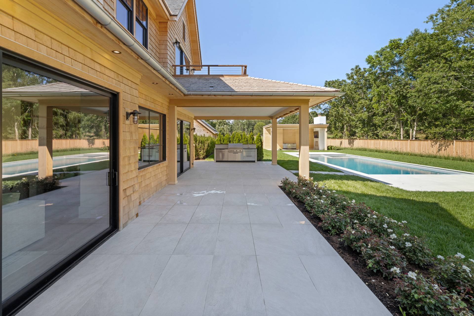
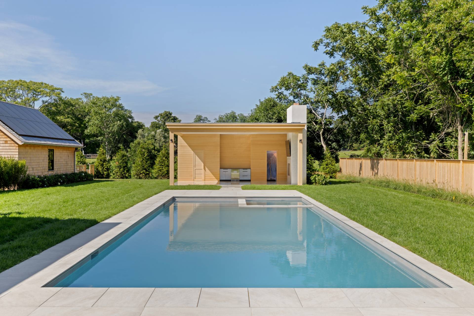
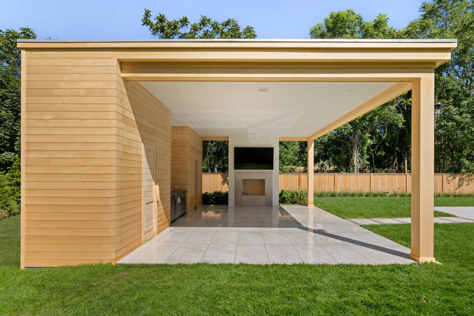
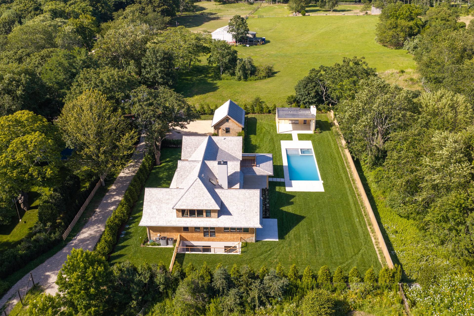
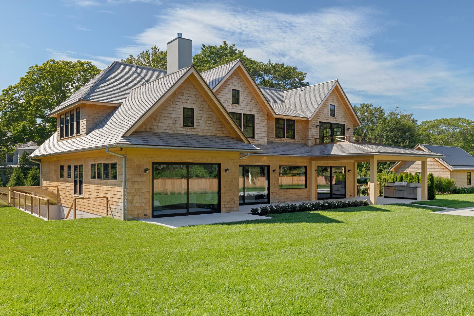
Welcome to this spectacular, newly constructed custom home located at 10 Springs Fireplace Road in East Hampton, NY. Situated on a sprawling 0.81 +/- acre lot, this exceptional property offers the ultimate blend of elegant design and premier indoor-outdoor entertaining spaces. Spanning nearly 4000 square feet of meticulously designed above-grade living space complimented by a fully finished basement, this home boasts 6 generous bedrooms and 7 full bathrooms with 2 half baths. The exterior radiates classic Hamptons sophistication with premium Alaskan Yellow Cedar shingles and sleek Marvin aluminum-clad black windows. The main level is crafted for effortless living, featuring a formal living room anchored by a direct vent gas fireplace, a spacious dining area, and a state-of-the-art kitchen complete with a walk-in pantry and a dedicated appliance garage. The first floor is rounded off by the primary suite, with walk in closet, spa like full bathroom with soaking tub and private patio. The second floor features a junior primary suite with private IPE deck overlooking the back yard. There are an additional 3 en-suite bedrooms and a convenient upper-level laundry room. The finished lower level dramatically expands your living footprint, offering a vast recreation room, a sixth bedroom, two full baths, and a secondary laundry area. All bathrooms have Robern medicine cabinets and custom designer wall sconces. Outside you will discover a true backyard oasis. The grounds center around a stunning gunite pool with gunite spa, framed by elegant stone terraces. Entertain year-round in the spectacular open-air pavilion (which has the option for fully automated screens), a gas fireplace, and a dedicated pool bath. Additional exterior amenities include an outdoor shower, deep covered porches. The covered porch off the kitchen features a 40" stainless steel grill with sink. There's also a detached 2-car garage featuring integrated solar panels. Experience the pinnacle of East Hampton luxury living.

8/15/2026 10:30AM - 12:00PM EDT

8/16/2026 10:30AM - 12:00PM EDT

6
beds

9
baths

3,941 Sq.Ft. LIVING AREA

0.81 Acres lot

Randi Ball

Randi Ball

Sara Bertha

Sara Bertha

Browse All

Features & amenities

Interior

  • total bedrooms6
  • Total bathrooms9
  • full bathrooms7
  • half bathrooms2
  • Laundry room Laundry Room
  • Flooring Hardwood
  • Fireplace Fireplace
  • other interior Features Primary Bedroom, En Suite Bathroom, Walk-In Closet(s), Media Room, Study, Entrance Foyer, Den, Family Room, Living Room, Great Room, Formal Dining Room, Dining Room, Eat-in Kitchen, Main Level Bathroom, Main Level Primary, Bonus Room, Guest Quarters

Area & Lot

  • Status For Sale
  • OPEN HOUSE

    8/15/2026 10:30AM - 12:00PM EDT

    8/16/2026 10:30AM - 12:00PM EDT

  • Living Area3,941 Sq.Ft.
  • Lot Area0.81 Acres
  • MLS® ID930703
  • TypeOther
  • YEAR BUILT2026
  • Architecture StylesContemporary
  • School District[]

Exterior

  • STORIES2
  • Garage Space2.0
  • PoolGunite, Heated, In Ground, Spa/Hot Tub, Private
  • lot featuresSprinklers In Ground
  • parkingDetached
  • HEAT TYPENatural Gas
  • AIR CONDITIONINGCentral Air
  • security FeaturesSecurity System
  • other exterior FeaturesOutdoor Shower

Financial

  • Sales Price$7,500,000
image

Schedule a showing

We would love to show you our beautiful property. Please select your preferred date and time below. An agent will be in touch shortly to confirm your appointment.

Schedule a Showing

We would love to show you our beautiful property. Please select your preferred date and time below. An agent will be in touch shortly to confirm your appointment.

Thank you for your interest in 10 Springs Fireplace Rd, East Hampton, NY 11937. We are reviewing your request and will be in touch shortly!

with us

Our people are everything. When you join The Agency, what's ours is yours, including the opportunity to innovate, thrive and grow your career. We offer a boutique environment that operates on a global scale.

Follow Us on Instagram